COLORADO COMMERCIAL METAL BUILDINGS

Colorado Metal Buildings

Custom designs engineered up to 100+ psf snow loads + 180 mph wind loads.
Delivered in 8-10 weeks with stamped & digital plans included.

Commercial Red-Iron Steel Building Experts  |  20 years CO Experience  |  A Local Denver Company

1/4″
PLATE STEEL
I-BEAM FRAMES
100+
LBS PER SQ FT
SNOW LOADS
40
YEAR FINISH
WARRANTY
8-10
WEEK
DELIVERY
1,000s
COMPLETED
PROJECTS

TRUSTED BY COMMERCIAL CUSTOMERS NATIONWIDE

Anheuser-Busch John Deere Frito-Lay Walt Disney Pratt & Whitney Dollar General Coach USA National Tire & Battery Borden Utility Trailer Goodwill United Way YMCA Department of Veterans Affairs US Air Force US Army

CUSTOM RED-IRON STEEL BUILDINGS

Commercial steel buildings for our Colorado customers

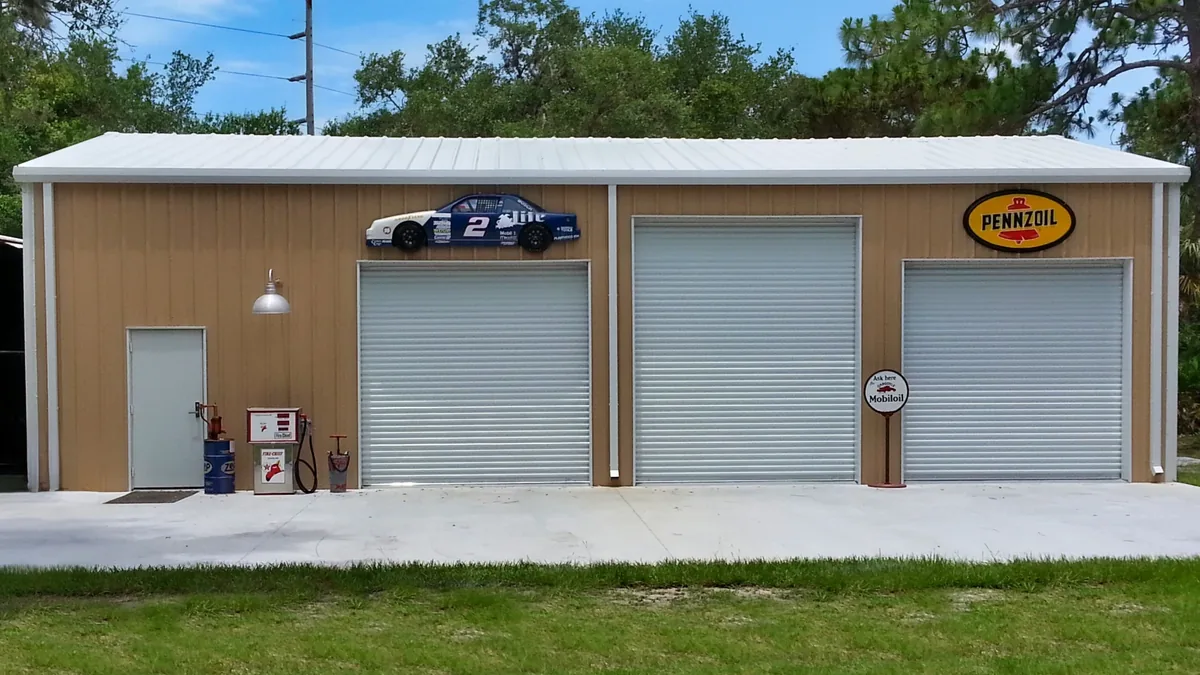
Buck Steel metal garages and workshops

Metal Garages & Workshops

Metal garage building kits provide a fast and economical work space with endless options to improve their appearance.

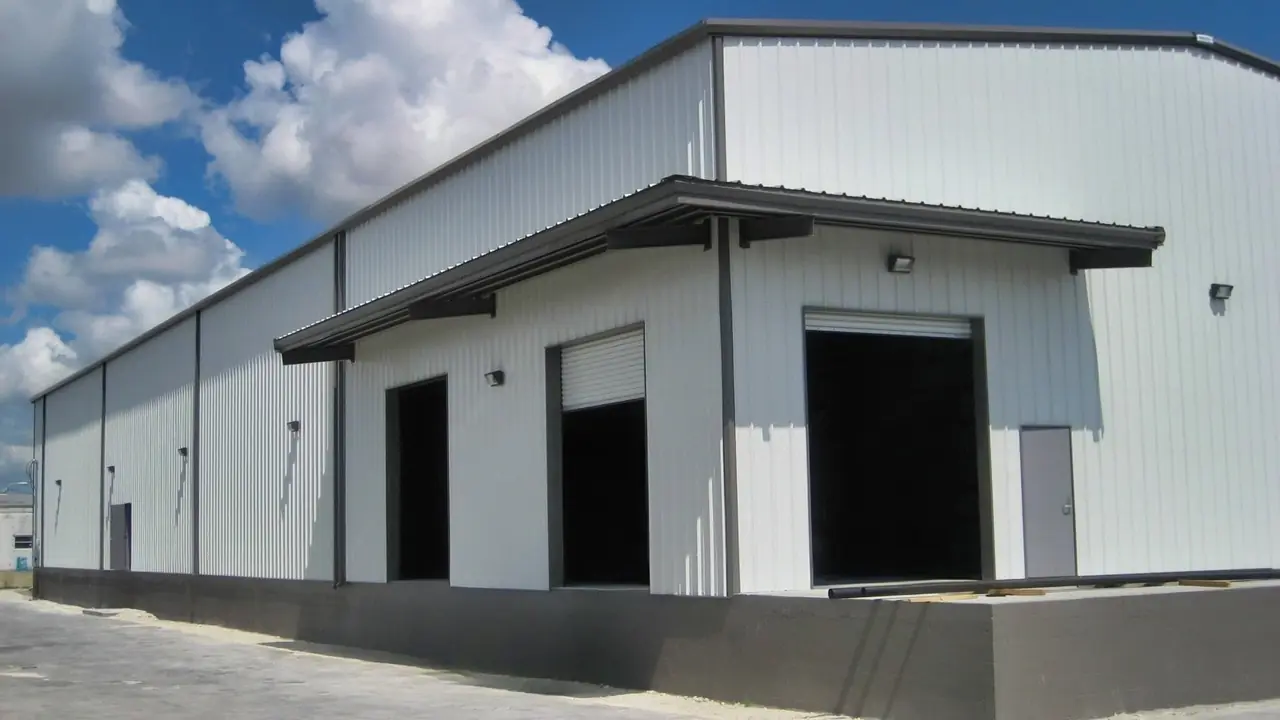
Buck Steel commercial steel buildings

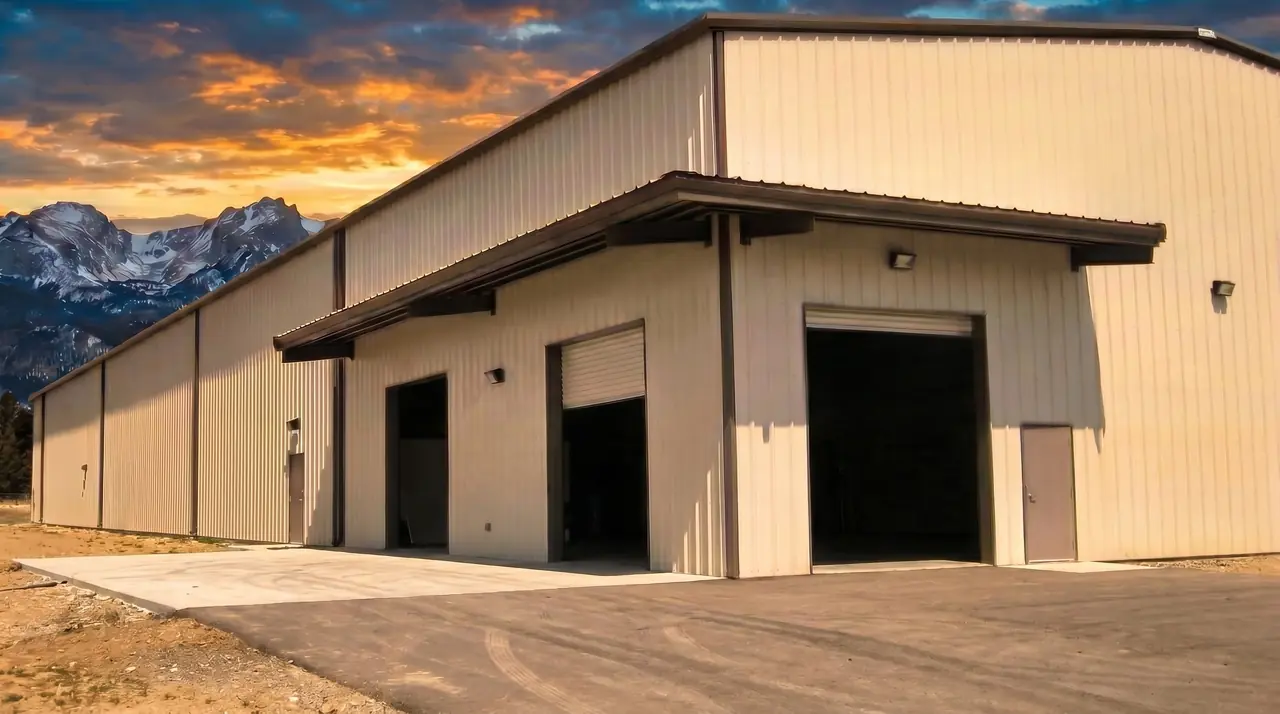
Commercial Steel Buildings

Whether a warehouse or manufacturing space, office or flex space or a retail store, our commercial steel buildings are an economical solution.

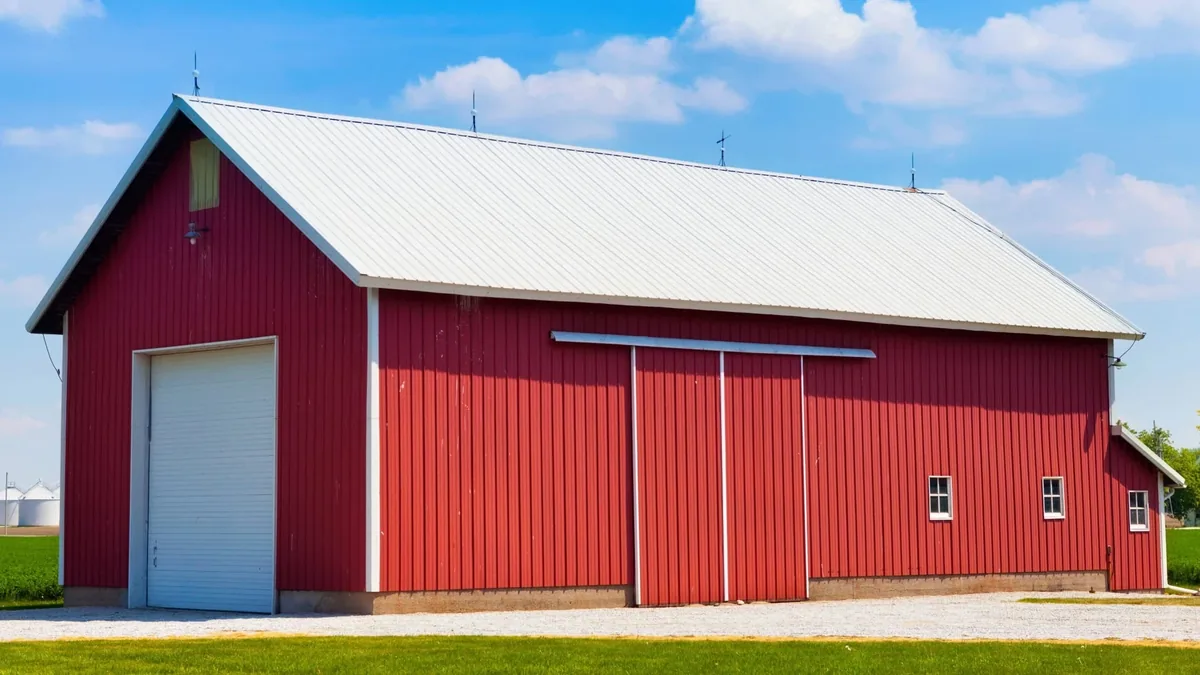
Buck Steel metal barns and farm buildings

Metal Barns & Farm Buildings

Our metal barns and farm buildings provide agricultural customers with fast and affordable storage solutions that don't require endless maintenance.

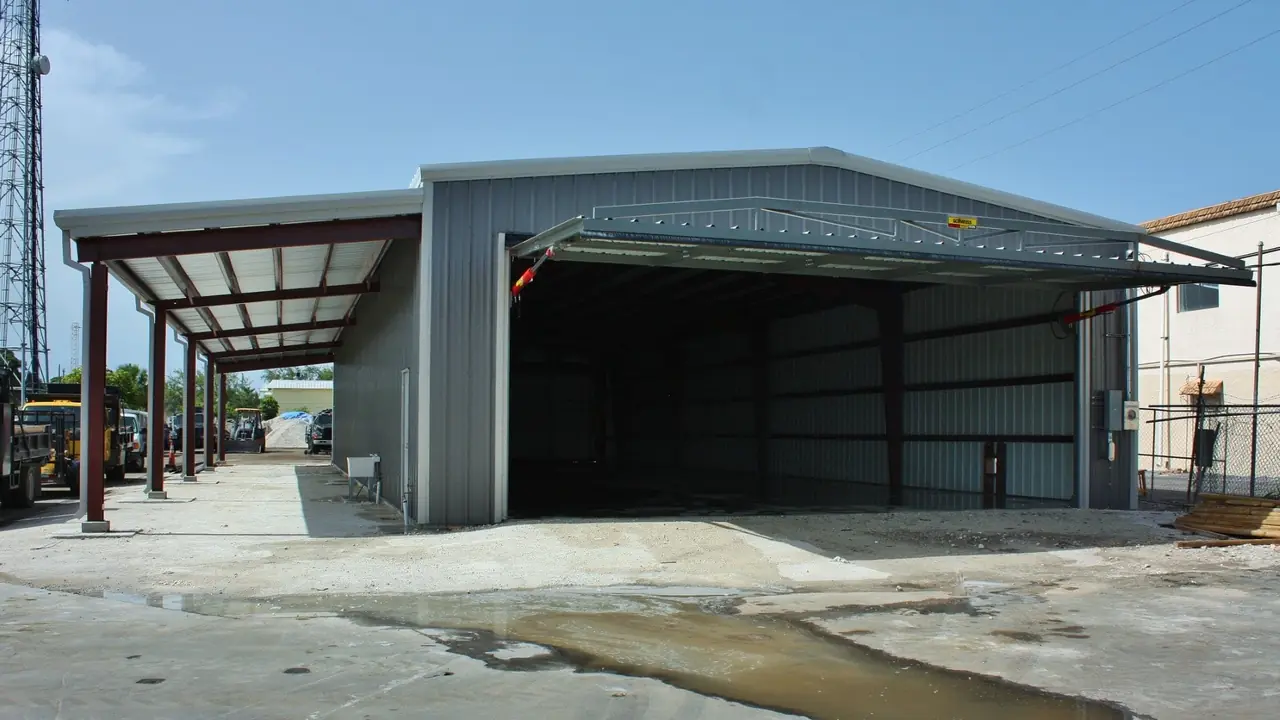
Buck Steel steel airplane hangars

Steel Airplane Hangars

Steel airplane hangars are the aviation standard for their ability to accommodate all of the major hangar door systems.

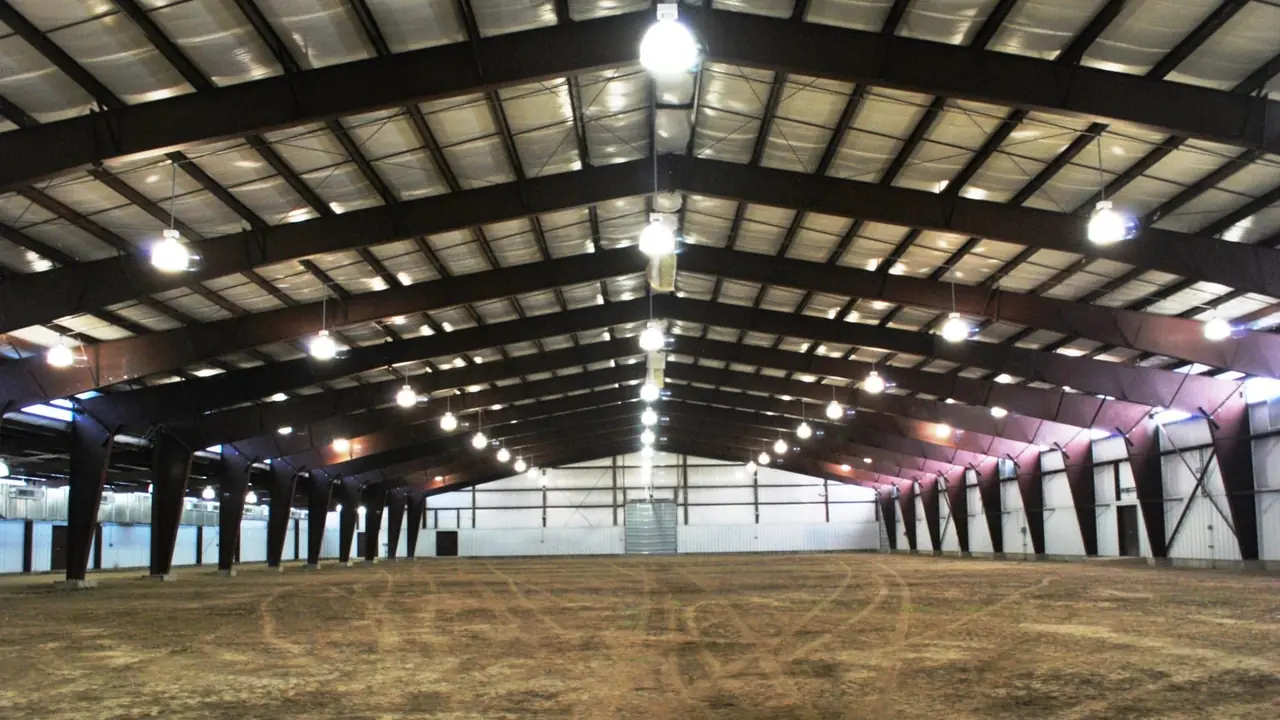
Buck Steel steel riding arenas

Steel Riding Arenas

Commercial red-iron steel riding arenas easily provide up to 150′ clear span space for equestrian and agricultural use.

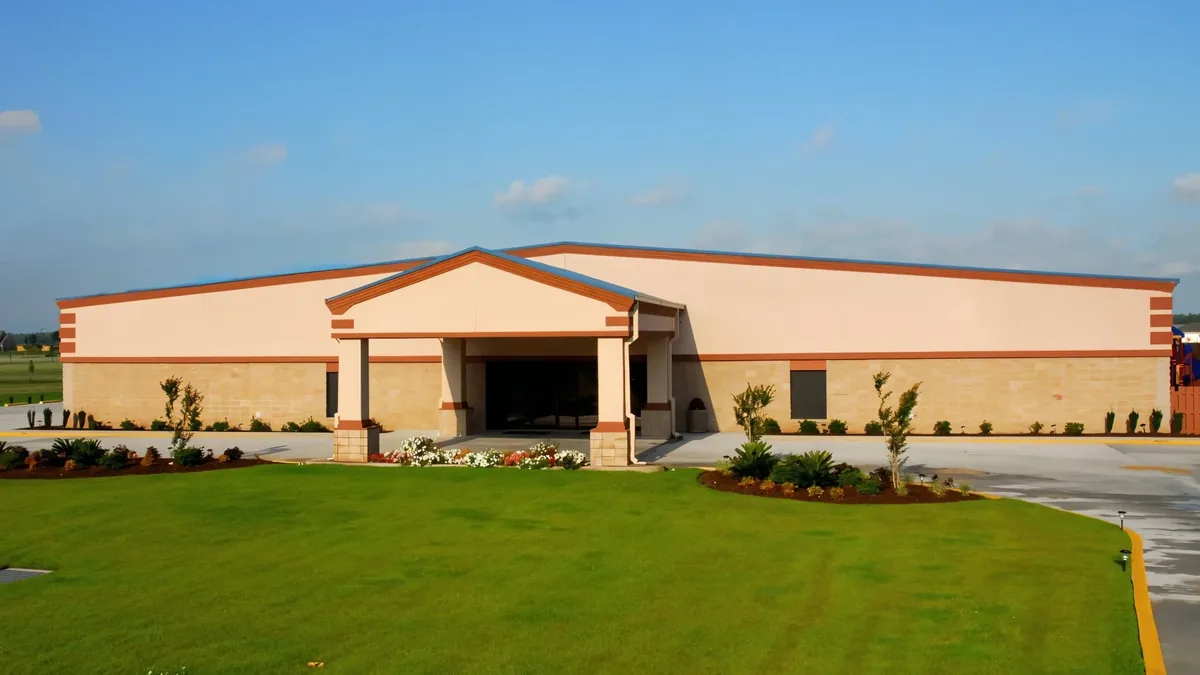
Buck Steel steel church buildings

Steel Church Buildings

Steel church buildings provide large clear-span areas for sanctuary use and endless design options that improve their looks.

BUYING A COMMERCIAL STEEL BUILDING IN COLORADO

You've probably had to wade through these.

High-pressure telemarketers

Cancelled-order pitches, mystery pricing, and brokers who chase you for weeks.

Brokers without engineering knowledge

No AutoCAD or commercial take-off experience, no value-engineering advice.

Building kits ignoring Colorado codes

Building kits from out-of-state firms with no understanding of Colorado snow loads.

THE BUCK STEEL ADVANTAGE

Why Colorado commercial buyers choose Buck Steel

Buck Steel is local with offices in Denver

We are local! We work, live and play here in Colorado and understand the complications of metal building projects in Colorado.

Buck Steel can provide a wide variety of accessories

Walk doors, rollup-sectional doors, windows, ridge vents, louvers, door canopies, insulated metal panels and more!

Stamped engineering plans included

Printed and digital sets of engineered building plans for every project. Foundation engineering services also available.

VERIFIED CUSTOMER REVIEWS

Rated 10 out of 10 by 19 verified Buck Steel customers

I always get a very warm feeling when dealing with them. I highly recommend them to anybody looking for a hassle free purchase.

Rocky Mountain Builders Buck Steel Customer

From beginning to end Buck Steel has been there all the way, their staff has been outstanding.

Scott Lewis Buck Steel Customer

Buck Steel was very easy to work with and delivered an awesome finished product. They provided the building, foundation design, and erecting crew.

Jimmy Tight Complete Property Maintenance

The boys at Buck Steel take the ball and run with it and give me the piece of mind I need.

READY TO START YOUR COLORADO BUILDING?

Get your free Buck Steel quote

Engineered for Colorado codes  ·  Stamped plans included  ·  8-10 week delivery

HOW WE WORK WITH YOU

Four steps from quote to delivered building

  1. 01

    Tell us about your project

    Building location, use, size and timeline. Takes only a minute.

  2. 02

    Dedicated project manager calls

    Free quote plus value-engineering advice. No high-pressure sales.

  3. 03

    Engineered, fabricated, shipped

    8-10 weeks to your Colorado jobsite. Text and email status updates throughout the process.

  4. 04

    Your GC or erecting crew erects the building

    Bolt-up kit + erecting drawings. A 40×60 typically goes up in as little as 7 days.

BUCK STEEL PROJECT SPOTLIGHT

From a Trinidad riding arena to a John Deere showroom

LAS ANIMAS COUNTY FAIRGROUNDS · TRINIDAD, CO

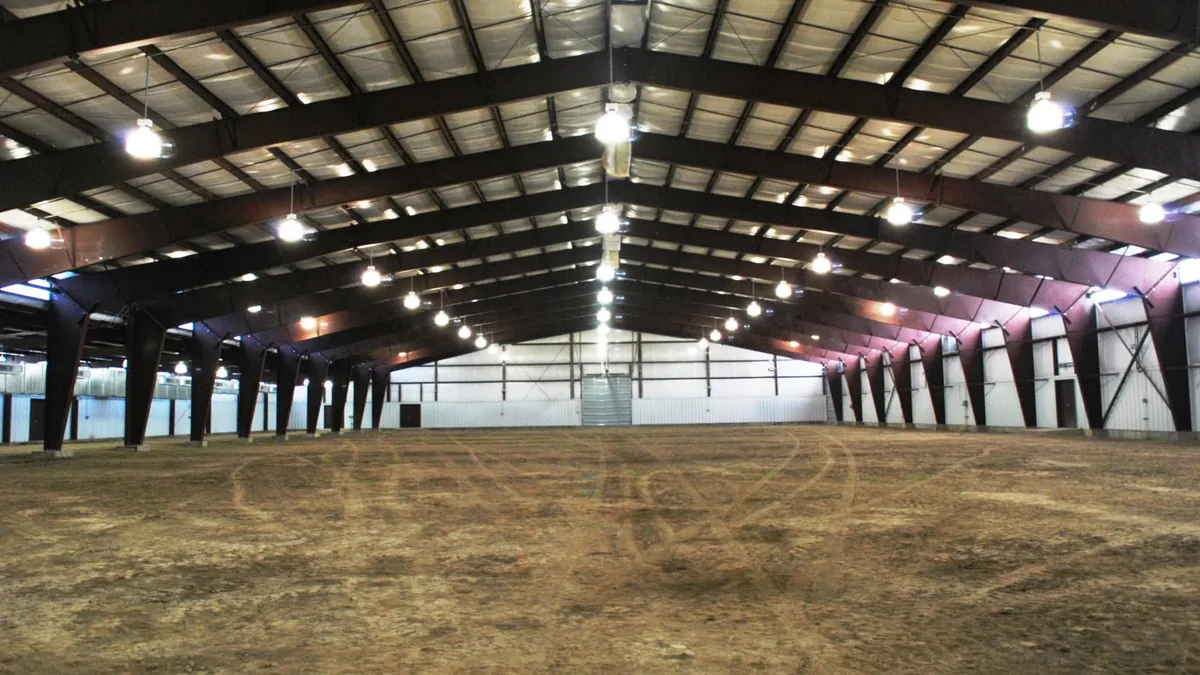
Buck Steel commercial steel riding arena interior

Indoor steel riding arena at Las Animas County Fairgrounds. Buck Steel project features:

  • Sectional doors + 6070 entry doors
  • Continuous wall light transmitting panels (LTPs)
  • Wall vents, interior liner panels, HVAC ducting
  • Clear-span design with enclosed lean-to

JOHN DEERE SHOWROOM & SERVICE SHOP

Buck Steel commercial steel building showroom and service shop for John Deere

John Deere commercial steel building showroom and service shop. Buck Steel project features:

  • Wrap-around open lean-to for equipment display and weather protection
  • Custom sign tower with matching PBR panels and trim
  • Oversized windows for natural light into showroom area
  • Covered roof-only area entering shop via sectional door
  • High-R banding insulation

COMMERCIAL STEEL BUILDING TIERS

From standard kits to fully custom

EXPRESS LINE

Pre-engineered standard kits

40×60  ·  50×75  ·  50×100  ·  75×100  ·  100×100 (or your specific dimensions)

  • Stamped engineered plans
  • Pre-galvanized secondary framing
  • 40-year limited finish warranty
  • Wide selection of accessories available

Starting at $11/sq ft

ROOF ONLY

Clear span roof only kits

Riding arenas · hay storage · equipment cover · RV storage · playground cover · pickleball cover · boat storage

  • Gable symmetrical or single slope
  • Eave heights 10 to 32 feet
  • Partially sheeted walls available
CUSTOM

Complex commercial projects

Warehouses · flex space · data centers · airplane hangars · riding arenas · schools · churches · retail

  • AutoCAD design
  • Work directly with your architect and commercial General Contractor
  • Erecting assistance available
Commercial
Garage-Shop
Agricultural
Aviation
Equestrian
Retail
Church

CUSTOMIZE YOUR BUILDING

Design it your way!

Every Buck Steel building is customized for you: doors and windows where you want them, insulation and ventilation options to ensure comfort, canopies and decorative elements to add to the appearance. You don't get a fixed catalog package, you get a building designed for look and functionality you want.

Doors

Rollup, sectional, overhead, sliding, rolling and personnel doors. Specify location by wall and bay or request them to be field located.

Windows

Natural daylight for offices, warehouses, hangars, or arenas. Specify size, placement, and quantity per elevation.

Vents & Louvers

Ridge vents, gable vents, wall louvers, and powered exhaust options. Engineered for Colorado climate airflow.

Insulation

Roof and wall insulation packages for climate control, condensation prevention, and energy efficiency from R-13 to R-48.

Skylights & LTPs

Continuous wall light transmitting panels (LTPs) and skylight options. Free natural light reduces your operating costs.

Trim, Wainscoting & Colors

Eave, rake, corner, and base trim. Optional wainscoting in contrasting color. Wide color palette across roof, walls, and trim.

Most customers spec their accessories with their dedicated project manager during the quote call. You can also buy framed openings only and source local doors and windows if you have a preferred supplier.

WHY COMMERCIAL BUYERS CHOOSE RED-IRON STEEL

Built for commercial-grade performance

Buck Steel publishes every claim below on their own commercial-steel-buildings page. No marketing spin -- just the spec sheet.

Advantages of Commercial Steel Buildings

Commercial Grade

  • All Steel Construction100% all-steel design, no wood or composites
  • FramingMainframes of 1/4″ thick plate steel welded into I-beams
  • Clear Span100% clear span design with no interior columns or posts
  • Full Use HeightI-beam design allows full use of interior height; no trusses consuming overhead space
  • Fully CustomizableEndless layout and design options available

Local Code Compliant

  • Codes / LoadsEngineered to meet or exceed all local code requirements
  • High Snow LoadsEngineered to support 100+ lbs. per sq. ft. snow loads
  • Coastal Wind LoadsEngineered to withstand 180+ mph wind loads

Long Lasting

  • Maintenance FreeSteel buildings require little or no maintenance when compared to wooden structures
  • Weather / Fire ResistantHighest quality finishes stand up to severe weather; steel is non-combustible
  • 40-Year Finish WarrantyHighest quality coatings used on all painted panels

Easy Construction & Fast Delivery

  • Bolt-Up Design100% bolt-up kit with no welding or field fabrication
  • Fast Easy ErectingBolt-up kits are erected in a fraction of the time of other methods
  • 8-10 Week DeliveryExpedited fabrication and delivery timeline for production orders

THE SPEC SHEET

Commercial Steel Building Specifications

Published verbatim from Buck Steel's commercial-steel-buildings page. Every panel, frame, fastener, and seal -- on the record.

01

PANELS

Roof & wall panels

  • 26GA PBR roof panels available in standard Galvalume or a wide variety of optional colors
  • 26GA PBR wall panels with multi-layer industrial finish that can withstand decades of exposure to the harshest climates
  • Minimum 70ksi tensile strength with an extra-long leg to help provide a leak-proof seal
02

STRUCTURE

Frame & components

  • Mainframes, vertical columns, and rafters constructed from 1/4″ plate steel to form ‘H’ or ‘I’ beams
  • Each individual component pre-cut, pre-drilled, and labeled for easy identification during the erecting process
  • Pre-galvanized purlins and girts
03

FASTENERS

Bolts & screws

  • All connection bolts are A-325 or stronger and zinc-plated for maximum strength
  • Sheeting screws are self-drilling, long-life fasteners with pre-applied EPDM washers for a weather-tight seal
04

SEALING

Weather-tight seal

  • Die-formed ridge cap profile-matched to the PBR roof panel for a weather-tight seal
  • Closed-cell, high-density foam closure strips on the base, eave, and rake help provide a weather-tight seal

COMMERCIAL BUYER QUESTIONS

Real questions from real Buck Steel buyers

Will Buck Steel provide the engineering for my Colorado building?

Yes. Stamped engineered building plans and a Letter of Certification are included with every Buck Steel building, generally provided within 3-5 weeks of order. Stamped engineered foundation plans are also available. The engineers working on your building are licensed in your state.

Will my building meet my local Colorado building codes?

Yes. Buck Steel has been serving Colorado customers for 20 Years and your Buck Steel building will meet or exceed all local code requirements including up to 100+ psf snow loads, 180 mph wind loads as well as seismic loads. Codes and loads vary by county, so you'll want to verify the quoted codes & loads with your local building department before ordering your building.

Does Buck Steel offer turnkey installation services?

No. Buck Steel is not a General Contractor and generally does not get involved with anything at the jobsite (including site prep, concrete, plumbing, electric, interior buildout). Depending on the project's size and location, Buck Steel might be able to assist in finding a qualified erecting crew to assist with bolting your building kit together.

How long from quote to delivered building?

Production orders typically ship in 8-10 weeks with building plans completed in 3-5 weeks. Once your kit is delivered to your jobsite, a typical 40×60 building can be erected by an experienced crew in as little as 7 days.

What kind of commercial steel buildings does Buck Steel sell?

Only commercial-grade, pre-engineered, I-beam style metal buildings. Mainframes are 1/4″ thick plate steel welded into I-beams, with heavy-duty 26GA or 24GA roof and wall panels. Buck Steel does not sell tube steel, cold-form, or wood-framed buildings.

Are I-beam steel buildings the same as red-iron steel buildings?

Yes. I-beam buildings are often called “red-iron” because of the red primer used to coat the primary I-beams and secondary purlins & girts at the factory. Frames with galvanized secondary framing typically use grey primer. Some customers paint the frames white during erecting.

Does Buck Steel offer “cancelled order” deep-discount specials?

No. In 20 years in business, Buck Steel has had only two legitimate cancelled orders. The “cancelled order” pitch is used by telemarketers and high-pressure sales hustlers to pressure you into a quick buy. If a “cancelled order” can’t be loaded on a truck and rolling to your jobsite within 24 hours, it probably doesn’t exist.

BUCK STEEL VS OTHERS

What's actually included with your Express Line building

Buck Steel publishes this comparison themselves. Every item below comes standard.

Feature
OURS
OTHERS
3 sets printed stamped building plans & digital PDF
✓
✕
2 sets printed erecting drawings & digital PDF
✓
✕
Letter of Certification
✓
✓
Die-formed ridge cap
✓
✕
Galvanized secondary framing (purlins & girts)
✓
✕
Galvanized base angle w/flashing
✓
✕
Eave, rake and corner trim
✓
✓
(1) 3070 door framed opening w/ full cover trim
✓
✕
(1) rollup/sectional door framed opening w/ full cover trim
✓
✕
Long-life fasteners in both the roof and walls
✓
✕
Dedicated project manager start to finish
✓
✕
Automated text and email status updates
✓
✕

THE BUCK STEEL GUARANTEE

No pressure, no nonsense, no games.

40-year limited finish warranty

Highest quality coatings used on all painted panels ensures your building look good for decades.

Stamped engineered plans included

3 sets printed plus Letter of Certification with every Buck Steel building.

Engineers licensed in Colorado

Your local building department gets the stamped and digital documents they need.

Dedicated project manager

Same person start to finish, with automated text and email status updates throughout the process.

REQUEST YOUR FREE QUOTE

Tell us about your Colorado project

Getting started is easy!

  • Please note that Buck Steel does not quote projects under 2,400 sq. ft.
  • Please contact Buck Steel at (303) 963-4680 to discuss your barndominium project.
  • By submitting a quote request, you agree to be contacted by email, phone and/or text.